

Listing Courtesy of: MLS PIN / Listed By: Rich Hornblower, Coldwell Banker Realty
251 Heath St 109 Boston, MA 02130
Active (1 Days)
$466,476 (USD)
OPEN HOUSE TIMES
-
OPENSat, Sep 121:00 pm - 2:30 pm
-
OPENSun, Sep 1311:00 am - 12:30 pm
Description
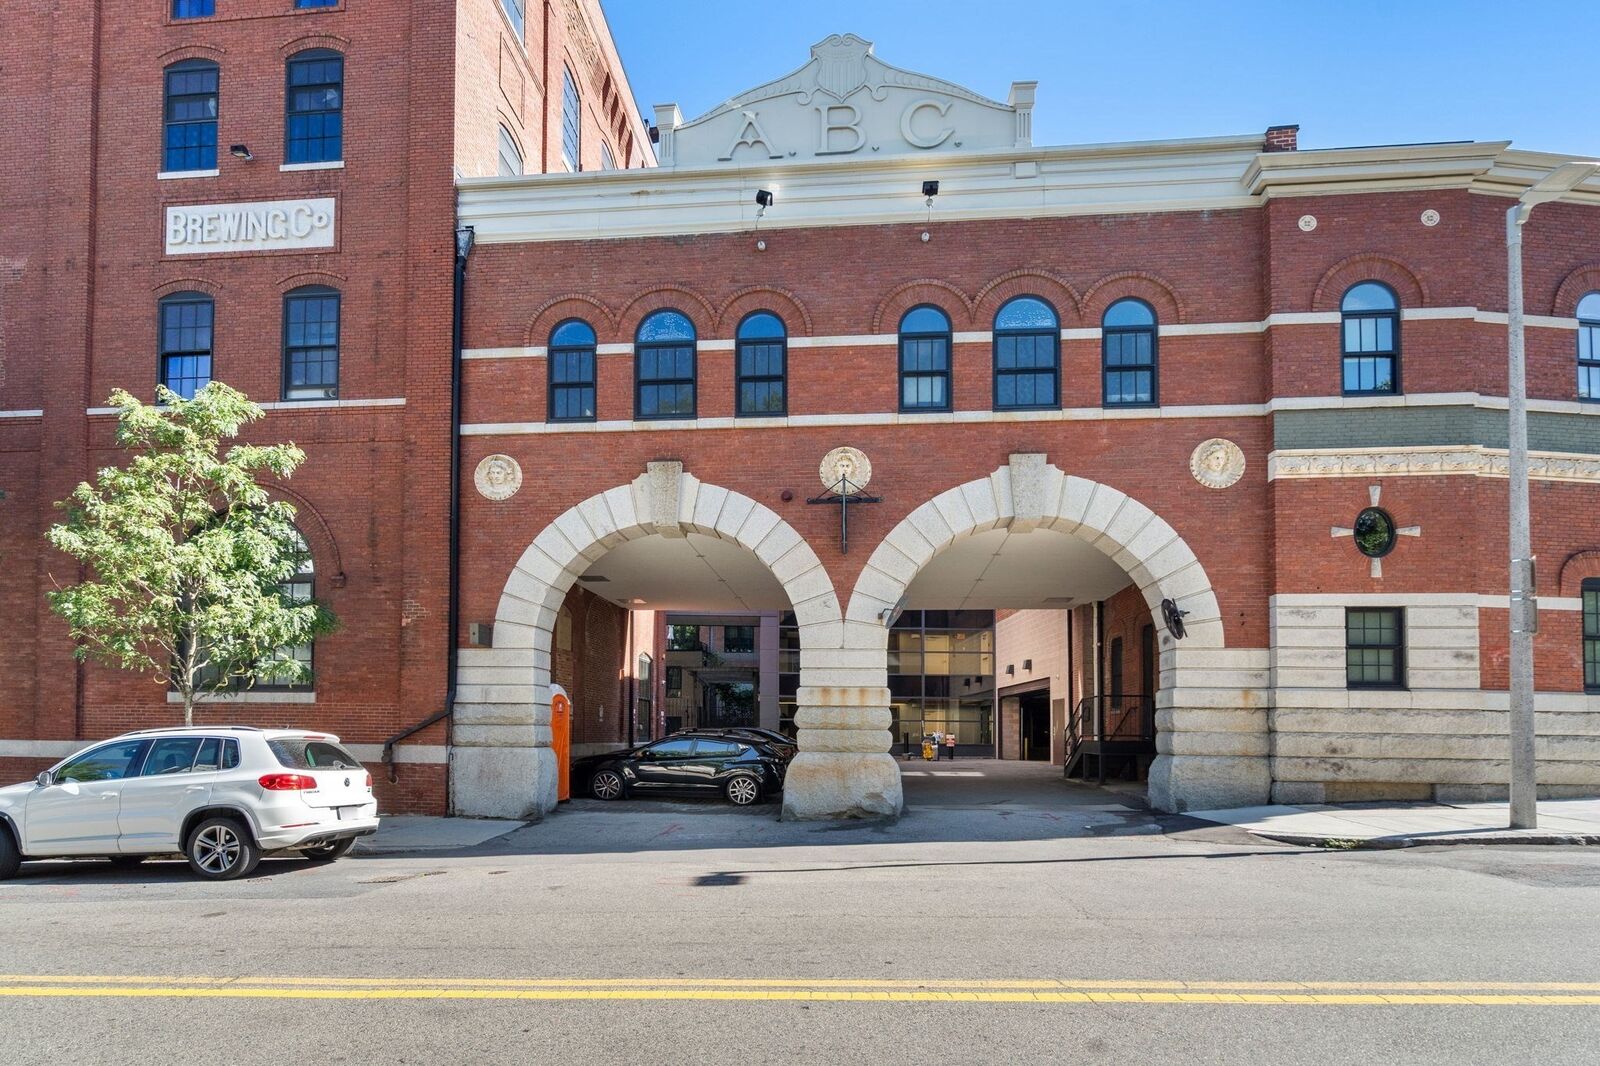
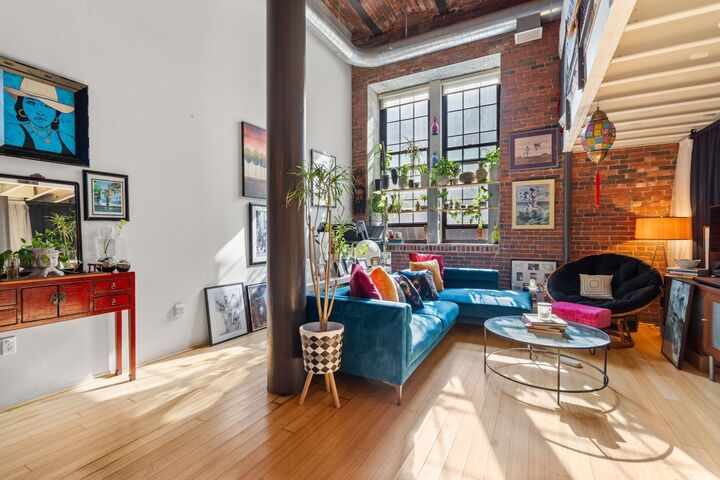
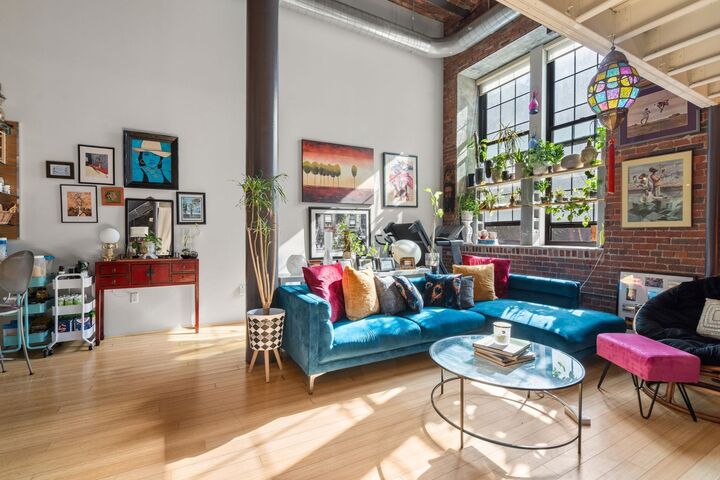
City of Boston Inclusionary Development Unit / BPDA Income Restricted Jamaica Plain Loft / 1-bathroom condo on the first floor with 2 levels. The condo is currently being used as a 2-bedroom. The building is a 79-unit, professionally managed elevator building with central AC and close access to the Heath Street Green Line stop. The condo has an in-unit washer/dryer and comes with a private storage space. The upper level could be used as a bedroom, home office, or media area. It also has access to a common gym and common outdoor space. The sale is subject to BPDA approval of buyer eligibility (1-member household up to $96,000, 2-member household up to $109,760, 3-member household up to $123,440, and 4-member household up to $137,120). Ask for income limits for larger households. Buyers must have under $75,000 in liquid assets (excluding most retirement and education accounts) and obtain mortgage financing. The unit must be the buyer's primary residence. Buyers must complete an affidavit and be approved by the BPDA/MOH. The BPDA requires buyers to contribute at least 1.5% of the purchase price from their own savings unless a VA loan is being used. After purchase, owners are encouraged to become as financially successful as possible! First showing at Open House: Saturday, September 12th 1:00PM-2:30PM and Sunday, September 13th 11:00AM-12:30PM.
MLS #:
73573200
73573200
Taxes
$674(2026)
$674(2026)
Lot Size
1,278 SQFT
1,278 SQFT
Type
Condo
Condo
Building Name
American Brewery Lofts
American Brewery Lofts
Year Built
1900
1900
County
Suffolk County
Suffolk County
Listed By
Rich Hornblower, Coldwell Banker Realty
Source
MLS PIN
Last checked Sep 10 2026 at 4:03 AM GMT+0000
MLS PIN
Last checked Sep 10 2026 at 4:03 AM GMT+0000
Bathroom Details
Interior Features
- Laundry: In Unit
Property Features
- Fireplace: 0
Heating and Cooling
- Forced Air
- Central Air
Basement Information
- N
Homeowners Association Information
- Dues: $325/Monthly
Utility Information
- Utilities: Water: Public
- Sewer: Public Sewer
Parking
- On Street
Stories
- 2
Living Area
- 1,278 sqft
Location
Estimated Monthly Mortgage Payment
*Based on Fixed Interest Rate withe a 30 year term, principal and interest only
Listing price
Down payment
%
Interest rate
%Mortgage calculator estimates are provided by Coldwell Banker Real Estate LLC and are intended for information use only. Your payments may be higher or lower and all loans are subject to credit approval.
Disclaimer: The property listing data and information, or the Images, set forth herein wereprovided to MLS Property Information Network, Inc. from third party sources, including sellers, lessors, landlords and public records, and were compiled by MLS Property Information Network, Inc. The property listing data and information, and the Images, are for the personal, non commercial use of consumers having a good faith interest in purchasing, leasing or renting listed properties of the type displayed to them and may not be used for any purpose other than to identify prospective properties which such consumers may have a good faith interest in purchasing, leasing or renting. MLS Property Information Network, Inc. and its subscribers disclaim any and all representations and warranties as to the accuracy of the property listing data and information, or as to the accuracy of any of the Images, set forth herein. © 2026 MLS Property Information Network, Inc.. 9/9/26 21:03
