

Listing Courtesy of: MLS PIN / Listed By: Michael Ahearn, Coldwell Banker Realty
37 Hewlett St 2 Boston, MA 02131
Active (1 Days)
$539,000 (USD)
OPEN HOUSE TIMES
-
OPENThu, Sep 1012 noon - 1:00 pm
-
OPENSat, Sep 1212 noon - 1:30 pm
-
OPENSun, Sep 1312 noon - 1:30 pm
show more
Description
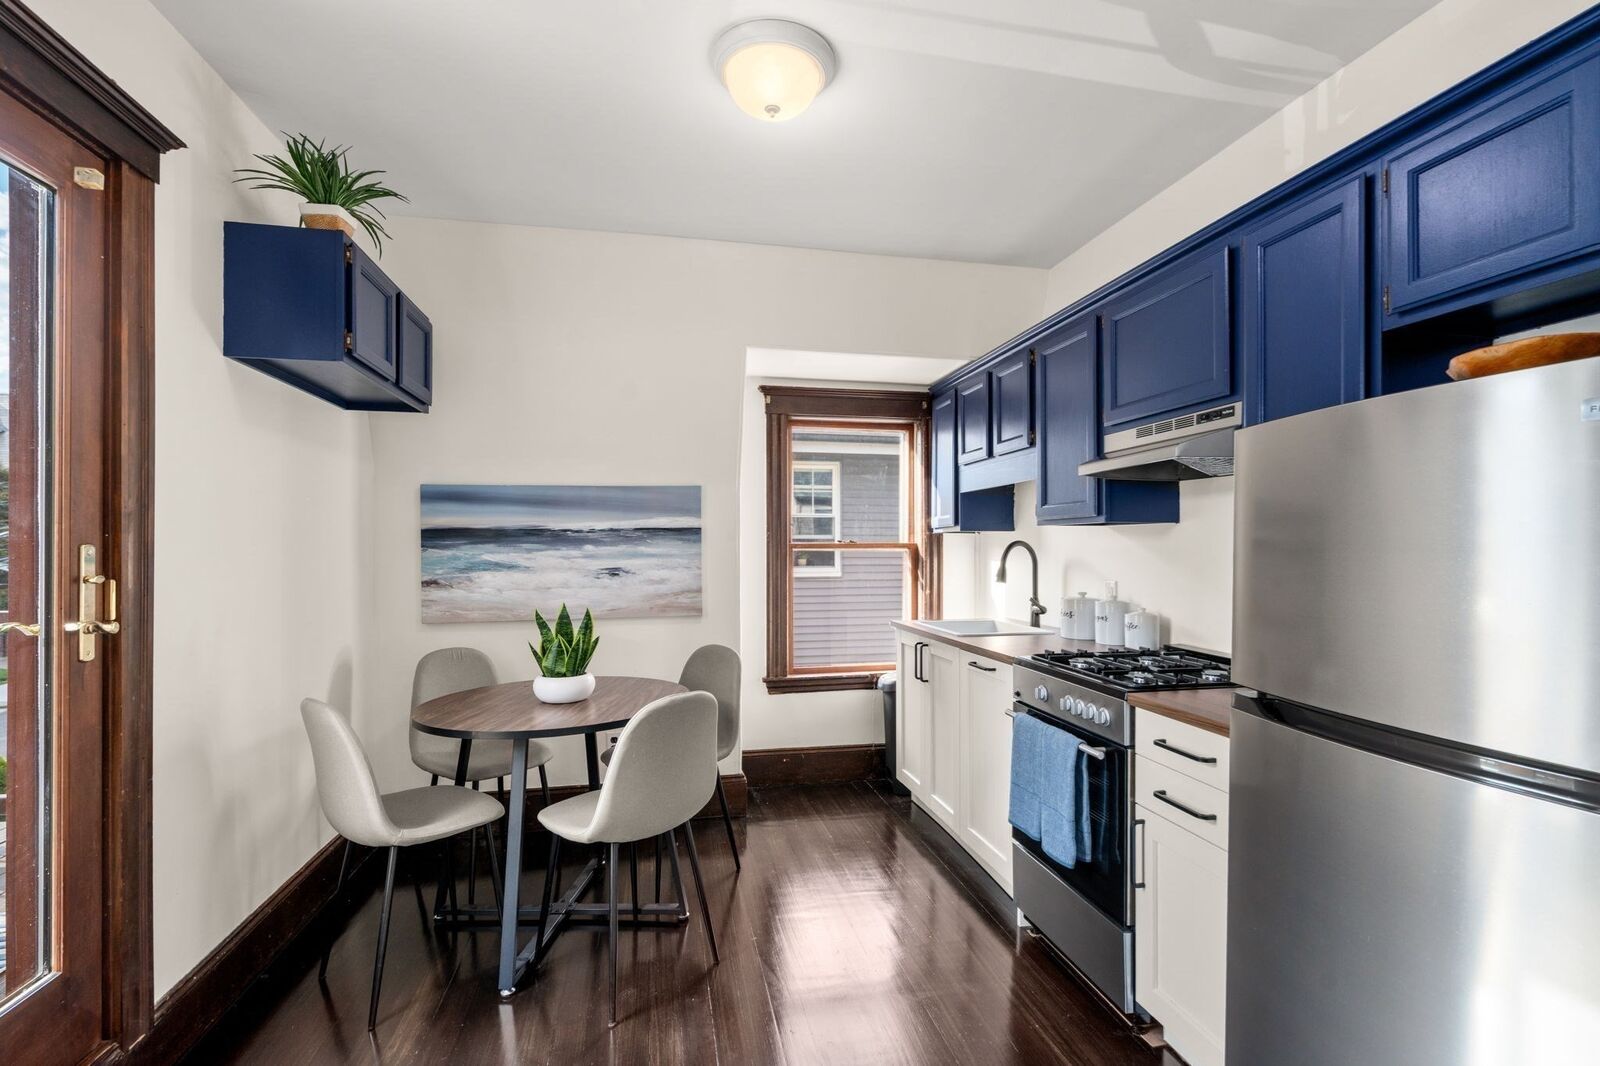
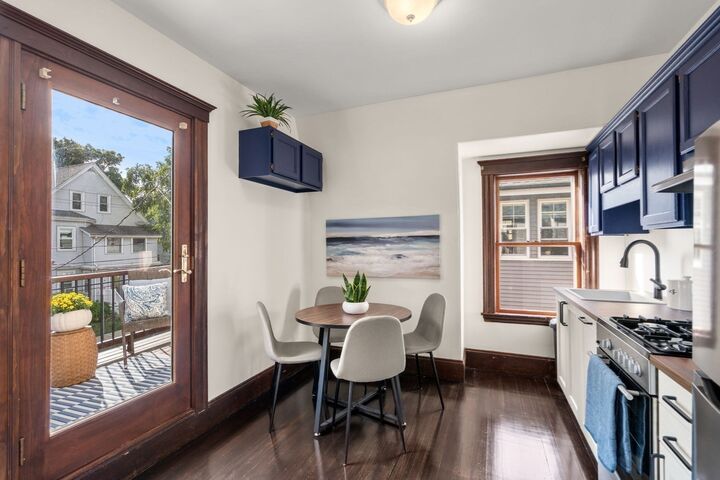
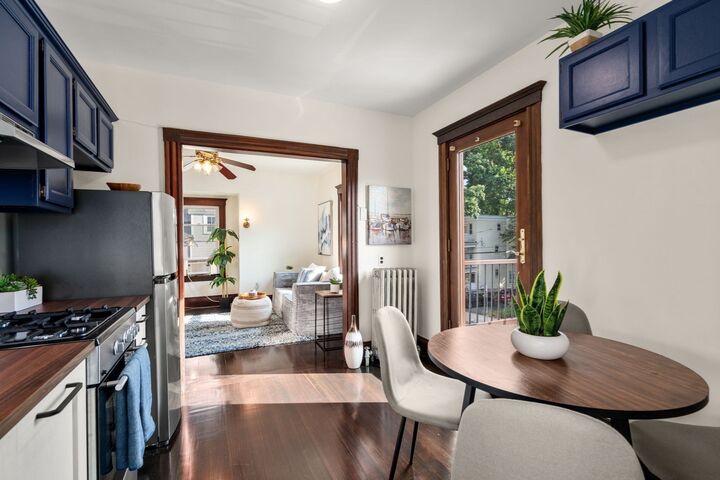
Beautifully updated two-bedroom, two-bath condominium offers the perfect blend of character, comfort, and convenience. This move-in-ready home offers a flexible two-level layout with each bedroom and full bathroom thoughtfully situated on separate floors, providing privacy and versatility for guests, roommates or a home office setup. The bright eat-in kitchen has been refreshed with brand-new stainless steel appliances and opens to a private southwest-facing deck, the perfect spot for enjoying afternoon sun, outdoor dining, or just relaxing at the end of the day. Features include in-unit laundry, newly refinished hardwood floors and extra storage in the basement. Driveway provides off-street parking for two tandem compact cars or one oversized vehicle . And there's plenty of guest parking on the street. The unit is freshly-painted throughout, so all you have to do is move in! Pet-friendly association with a large shared yard. Newer roof, boiler and Navien tankless water heater (2023). Prime Roslindale location with easy access to Roslindale Village's vibrant restaurants and shops, the Arnold Arboretum and the fabulous year-round farmers market. Commuting is a breeze with the nearby commuter rail providing service to South Station in approximately 20 minutes.
MLS #:
73573429
73573429
Taxes
$1,122(2026)
$1,122(2026)
Lot Size
986 SQFT
986 SQFT
Type
Condo
Condo
Year Built
1890
1890
County
Suffolk County
Suffolk County
Listed By
Michael Ahearn, Coldwell Banker Realty
Source
MLS PIN
Last checked Sep 10 2026 at 4:03 AM GMT+0000
MLS PIN
Last checked Sep 10 2026 at 4:03 AM GMT+0000
Bathroom Details
Interior Features
- Range
- Refrigerator
- Dryer
- Washer
- Dishwasher
- Laundry: In Unit
Property Features
- Fireplace: 0
Heating and Cooling
- Electric Baseboard
- Baseboard
- Window Unit(s)
Basement Information
- Y
Homeowners Association Information
- Dues: $450/Monthly
Flooring
- Hardwood
Exterior Features
- Roof: Shingle
Utility Information
- Utilities: Water: Public, For Gas Range
- Sewer: Public Sewer
Parking
- Assigned
- Off Street
- Total: 1
Stories
- 2
Living Area
- 986 sqft
Location
Estimated Monthly Mortgage Payment
*Based on Fixed Interest Rate withe a 30 year term, principal and interest only
Listing price
Down payment
%
Interest rate
%Mortgage calculator estimates are provided by Coldwell Banker Real Estate LLC and are intended for information use only. Your payments may be higher or lower and all loans are subject to credit approval.
Disclaimer: The property listing data and information, or the Images, set forth herein wereprovided to MLS Property Information Network, Inc. from third party sources, including sellers, lessors, landlords and public records, and were compiled by MLS Property Information Network, Inc. The property listing data and information, and the Images, are for the personal, non commercial use of consumers having a good faith interest in purchasing, leasing or renting listed properties of the type displayed to them and may not be used for any purpose other than to identify prospective properties which such consumers may have a good faith interest in purchasing, leasing or renting. MLS Property Information Network, Inc. and its subscribers disclaim any and all representations and warranties as to the accuracy of the property listing data and information, or as to the accuracy of any of the Images, set forth herein. © 2026 MLS Property Information Network, Inc.. 9/9/26 21:03
